
Piura
2012
Edificio D21
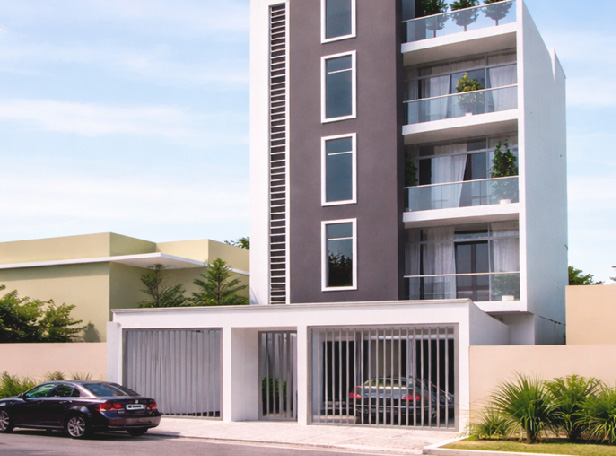
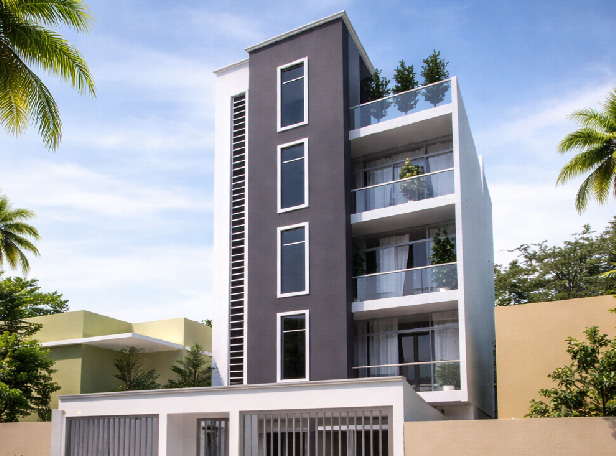
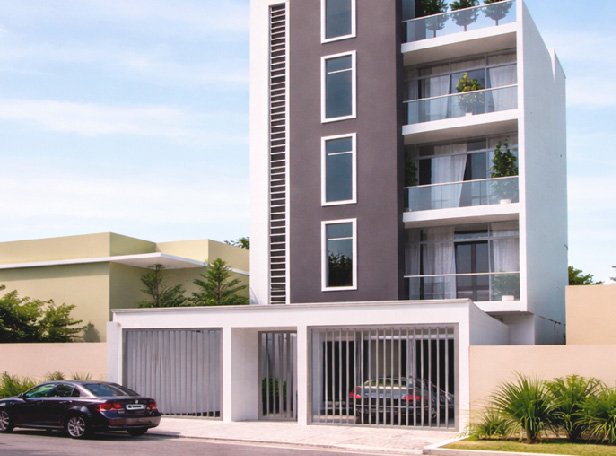
The modern four-story D21 Building, with a contemporary minimalist style, stands out for its double-volume design in white and charcoal gray. It is located in a suburban tropical environment in the city of Piura, featuring a double garage at street level. The building is characterized by its spacious balconies with glass railings and carefully integrated landscaping on the façade, and it is set within a tree-lined pedestrian area with palm trees that connects urban living with a natural environment.
Edificio D21
-
Land Area
517 m2
-
Built Area
560 m2
-
Construction Completion
Dic. 2011

Description
-

Living Room
01
-

Bathrooms
6½ (including terrace)
-

Dining Room
01
-

Bedrooms
05
-

Reception Room
01
-

Service Area
01 Laundry Room
-

Study Room
01
-

Staircase
03 (main + auxiliary + basement)
-

Terrace
01
-

Attic
01
-

Indoor Garage
02 Covered
-

Basement
01
-

Outdoor Garage
03 Semi-Covered
-

Gardens
Indoor & Outdoor
Galery
All images are for reference only and may be subject to change during the project.