
Return to list

Piura

2012-2013

Olympic

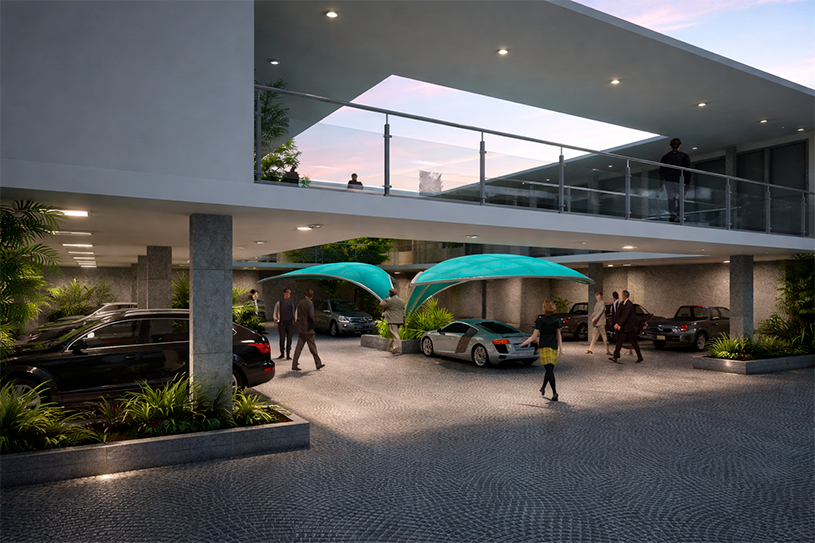
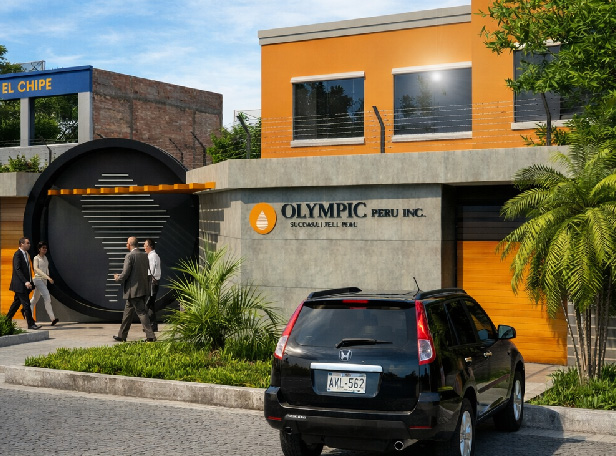
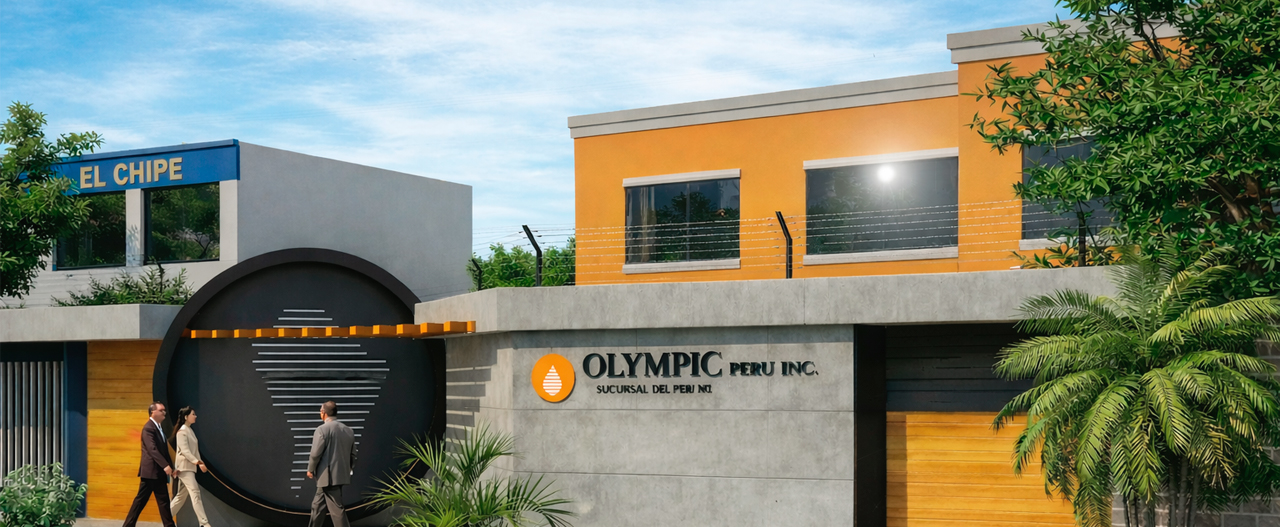
This office building features contemporary architecture that combines clean volumes, honest materials, and a strong corporate identity. Exposed concrete is integrated with warm accents of wood and color, while the main entrance—defined by a sculptural architectural gesture—adds character and distinction. Its relationship with the surrounding landscape and its pedestrian-friendly scale reinforce a modern and approachable institutional image.

Olympic Offices

  • Land Area

    517 m2

  • Built Area

    560 m2

  • Construction Completion

    Dec. 2011

Description

  • Living Room

    01

  • Bathrooms

    6½ (including terrace)

  • Dining Room

    01

  • Bedrooms

    05

  • Reception Room

    01

  • Service Area

    01 Laundry Room

  • Study Room

    01

  • Staircase

    03 Storage Rooms (main + secondary + basement)

  • Terrace

    01

  • Penthouse

    01

  • Private Garage

    02 Covered Parking Spaces

  • Basement

    01

  • Outdoor Parking

    03 Semi-Covered Parking Spaces

  • Gardens

    Indoor & Outdoor Areas

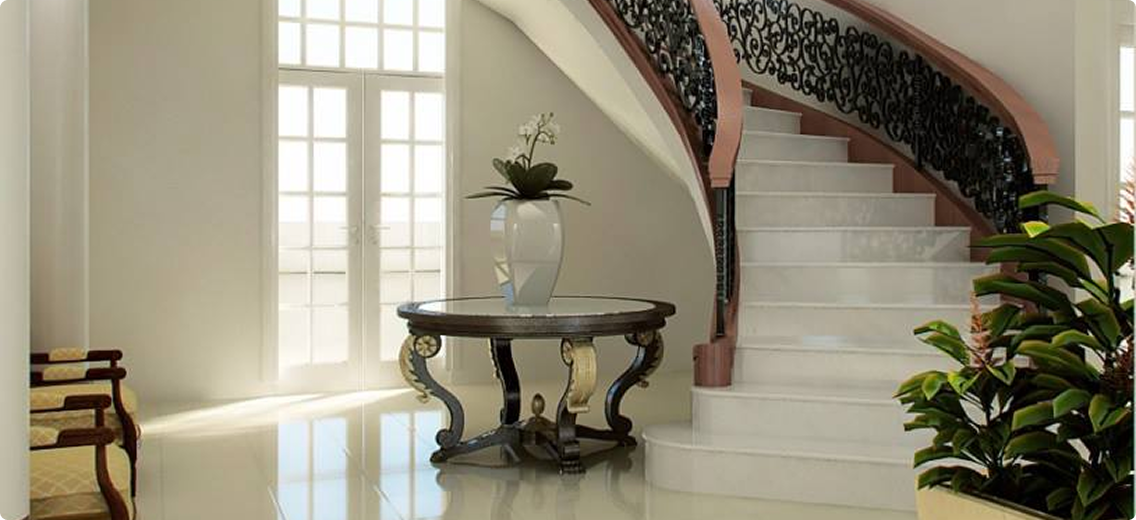
All images are for reference only and may be subject to change during the project.
Finishes

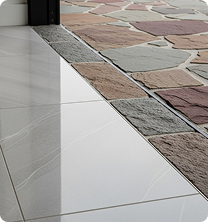
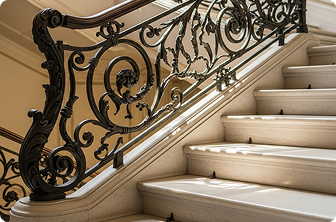
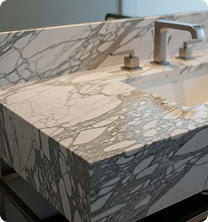
Some of the included finishes reflect our commitment to quality: natural stone, wood, and steel in perfect harmony, blending contemporary style with warmth.

3D Tour